
Bathroom Remodeling in Spirit Lake, ID
Lakefront Cabin Conversions and Year-Round Bathrooms
Spirit Lake is the smallest community we serve and the one where the bathroom work is most distinctive. The city sits on the northeast shore of a spring-fed lake at 2,440 feet, and a significant share of the housing is lakefront cabins that have been converted to full-time residences, alongside the newer Spirit Lake East subdivision and older in-town stock from the 1960s through the 1980s. Cabin conversions are their own category of bathroom project. A bathroom built for summer use has different insulation, different pipe routing and often different freeze protection than one expected to work through a North Idaho winter, and at this elevation, where the lake freezes over in winter, that is not a theoretical concern. Permits go through Spirit Lake City Hall on W Maine St via the planning and zoning office. City water serves the town, while rural parcels and parts of Spirit Lake East may be on wells or a separate district, and Kootenai Electric Cooperative carries the electric.
City Water in Town, Wells on Outlying Parcels
On a cabin conversion the first thing we look at is where the supply lines run and whether any of them sit in uninsulated or exterior wall cavities, because a bathroom remodel is the opportunity to fix that and closing the wall without addressing it wastes the opportunity entirely. At 2,440 feet that is not a detail to leave for later. Well-served parcels raise a second question, since water hardness and pressure affect fixture selection and valve choice more than most homeowners expect. In the Spirit Lake East subdivision and the newer construction off Maine St the work is more conventional, and the conversation moves to layout, tile and glass rather than to what is hiding in the framing. Kootenai Electric Cooperative carries the electric here, which matters once a heated floor or a powered tub enters the scope.
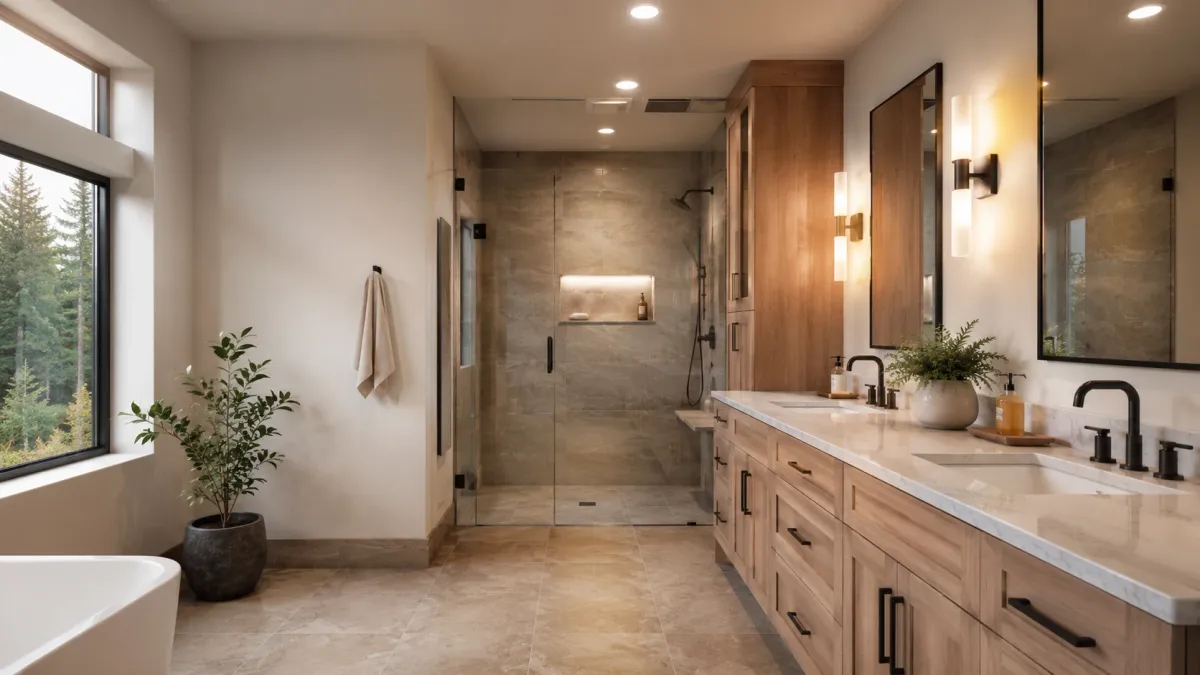
Converting Seasonal Cabins to Full-Time Homes
Vanity installation in Spirit Lake changes considerably with the house. In converted lakefront cabins on the northeast shore the wall framing is frequently irregular and sometimes shallower than standard, so a modern cabinet needs scribing and occasionally a rethink on depth before it will sit properly. We check supply line routing at the same time, since an exterior wall cavity at 2,440 feet is exactly where a vanity supply should not be sitting through a North Idaho winter. In the Spirit Lake East subdivision and the newer construction off Maine St it is conventional work with predictable rough-ins. On well-served parcels we factor water hardness into faucet and valve selection, because cartridges that perform fine on treated municipal water do not always last on a private well. Adding a second basin brings a permit through City Hall into scope.
Spirit Lake East Subdivision Homes
Toilet replacement in the older cabin stock along the northeast shore regularly turns up flange and subfloor issues, since seasonal-use buildings were rarely built with the drainage and ventilation detail that year-round occupancy demands. We pull the fixture and inspect before quoting it as a straight swap. Rough-in dimensions in converted cabins are unpredictable enough that we always measure before you order, rather than assuming the twelve-inch standard applies. Replacing in place needs no permit at all, which keeps a simple update simple. Where a fixture is being relocated the permit goes through the Spirit Lake City Hall planning and zoning office on W Maine St, and that is a small office on its own schedule, so we book it early. In the Spirit Lake East subdivision the work is generally more conventional and moves faster.
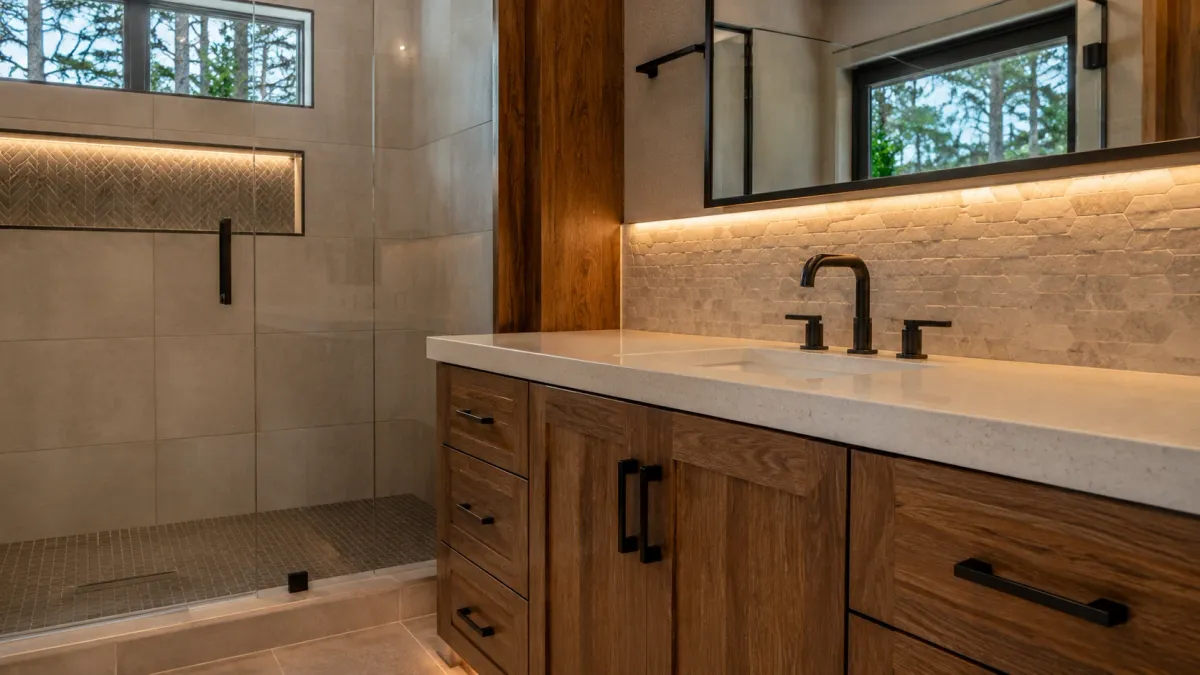
Older In-Town Stock From the 1960s to 1980s
Tile installation in a converted cabin is where the insulation question becomes unavoidable. A tiled shower built against an exterior wall at 2,440 feet needs the cavity handled properly before any waterproofing goes on, and that is a decision made with the wall open rather than revisited later. Closing it up without addressing the insulation wastes the only chance you get. Floor systems in older cabins along the northeast shore frequently need assessment for deflection before rigid tile is realistic, since seasonal structures were not framed for the loads a year-round bathroom puts on them. In the Spirit Lake East subdivision and the newer stock off Maine St the substrate is generally sound and the conversation moves straight to layout, tile format and the pan detail at the drain, which is where we would rather spend the attention anyway.
Bathrooms only, from the Fort Grounds to the Rathdrum Prairie
Comprehensive Bathroom Remodel Services in Coeur d'Alene
Tailored to Your Needs
A tub-to-shower conversion and a full bathroom remodel are different scopes with different inspections and different lead times on glass and tile. Start with the page that matches what you are actually planning, and if you are between two of them, that is worth a conversation rather than a form.
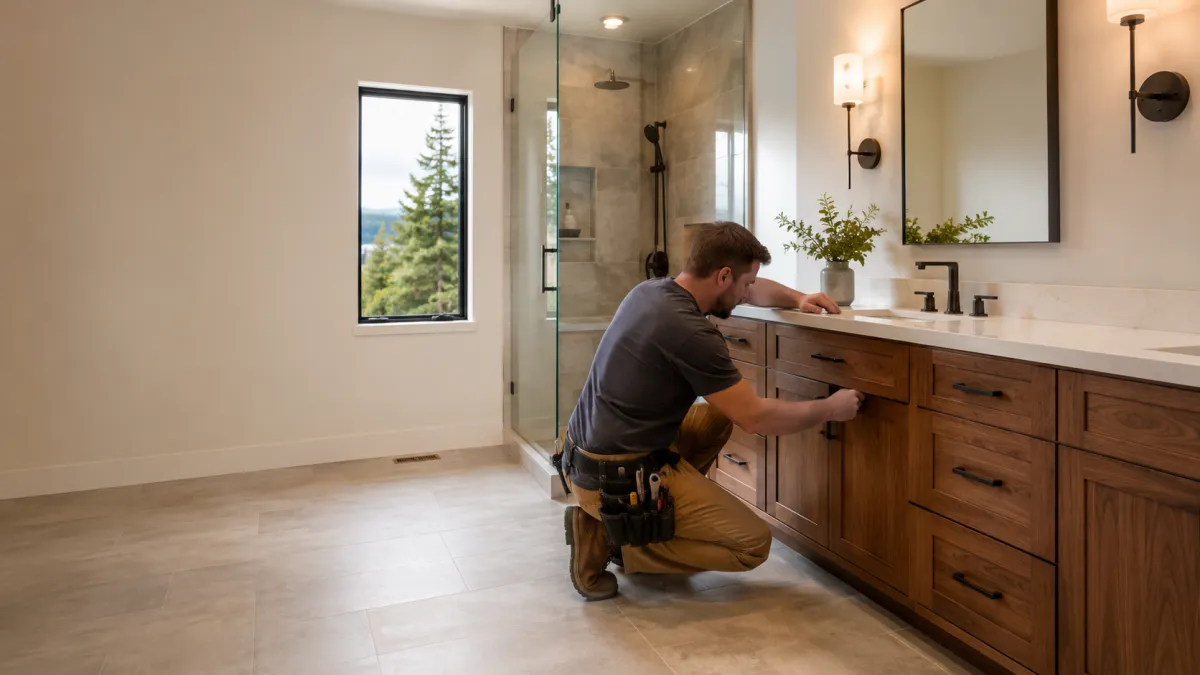
A vanity swap in the same footprint and a second-sink conversion are different permit scopes.
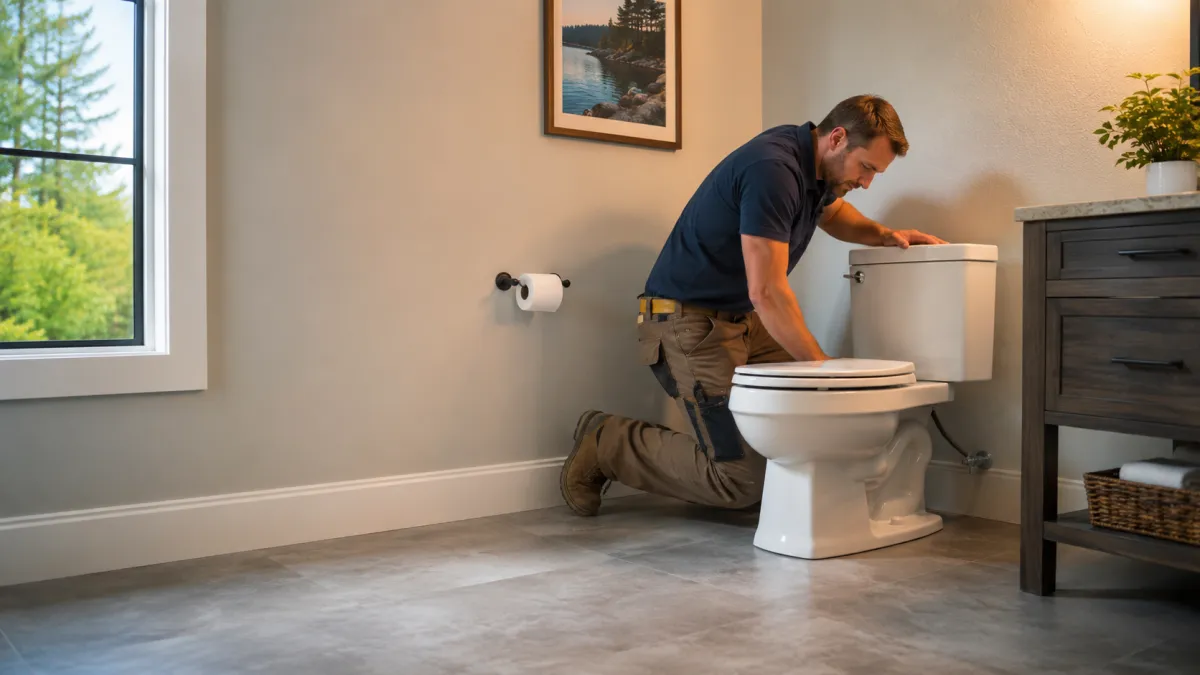
Most toilet jobs turn on the condition of the flange and the subfloor underneath it.
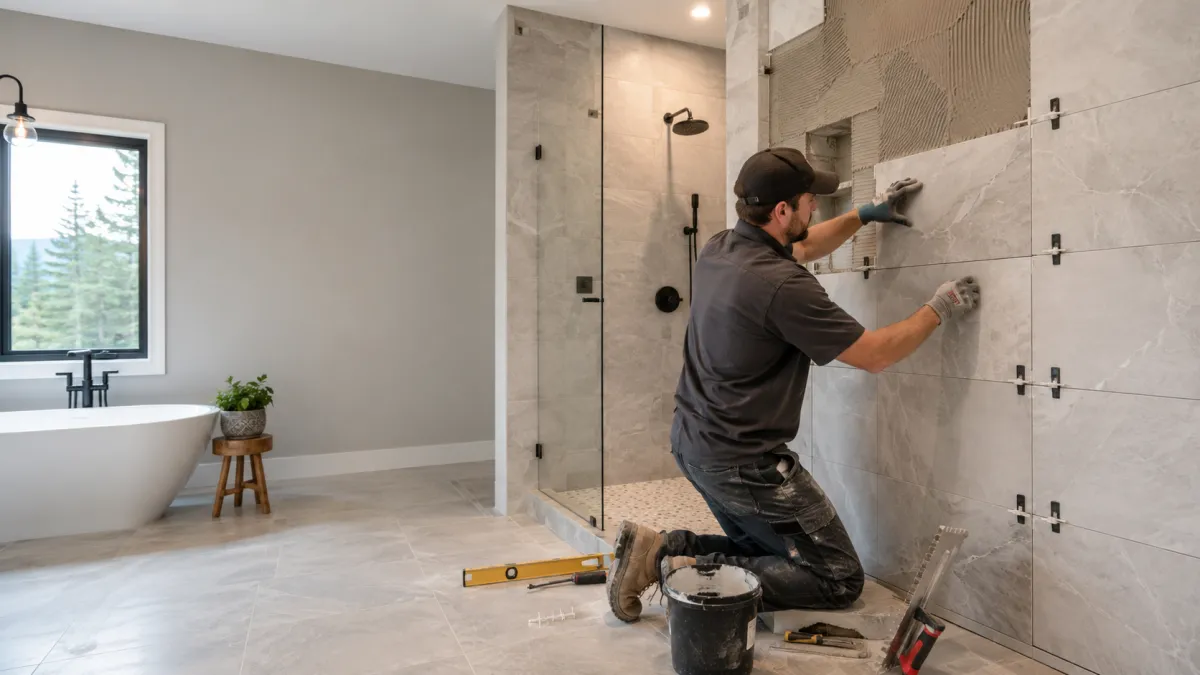
The waterproofing under the tile decides whether the tile lasts, not the tile itself.
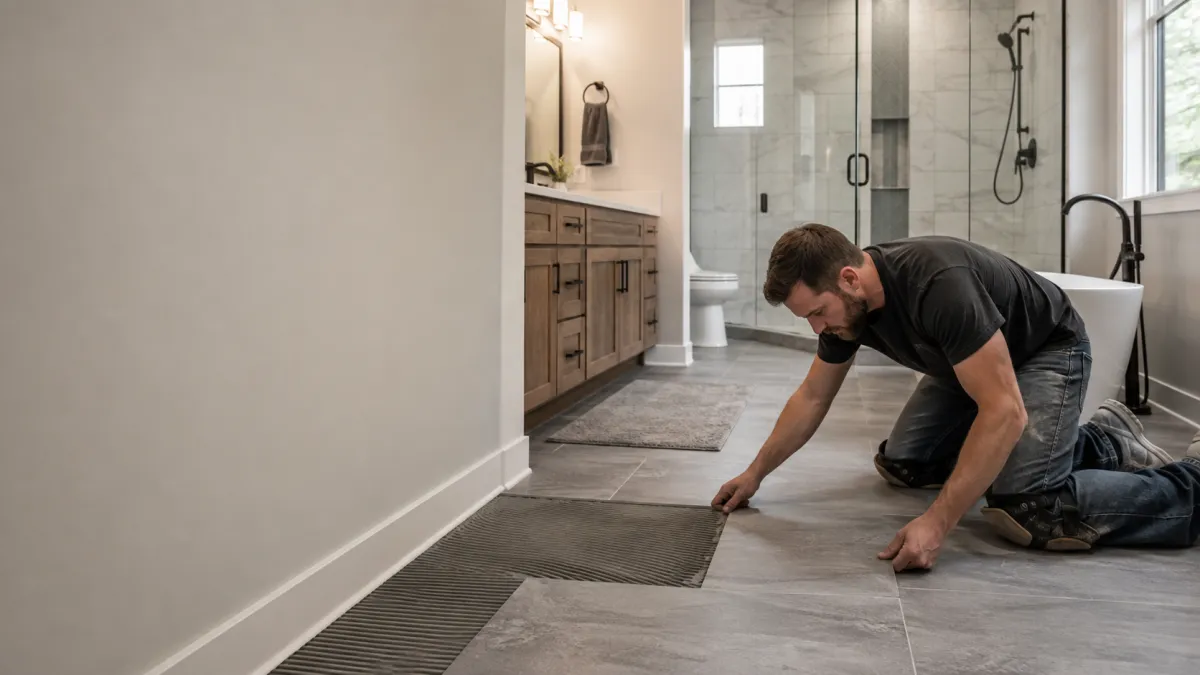
What goes under the floor matters more in a bathroom than in any other room.
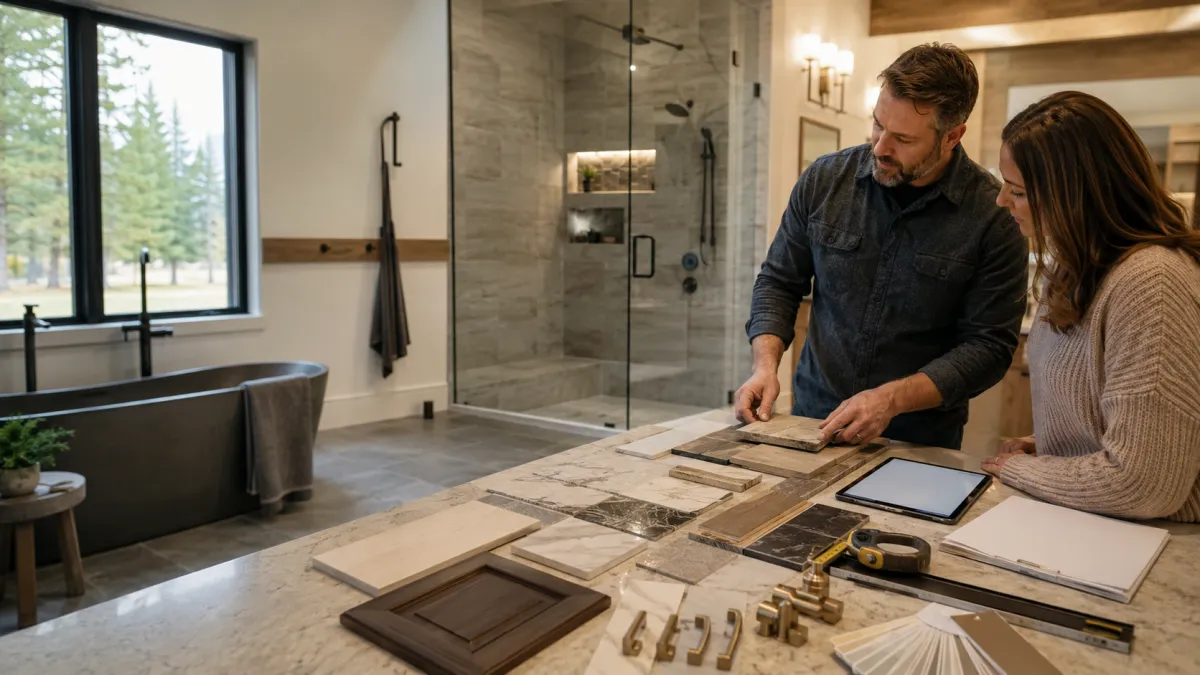
Four variables account for most of the spread between two bathrooms of the same size.
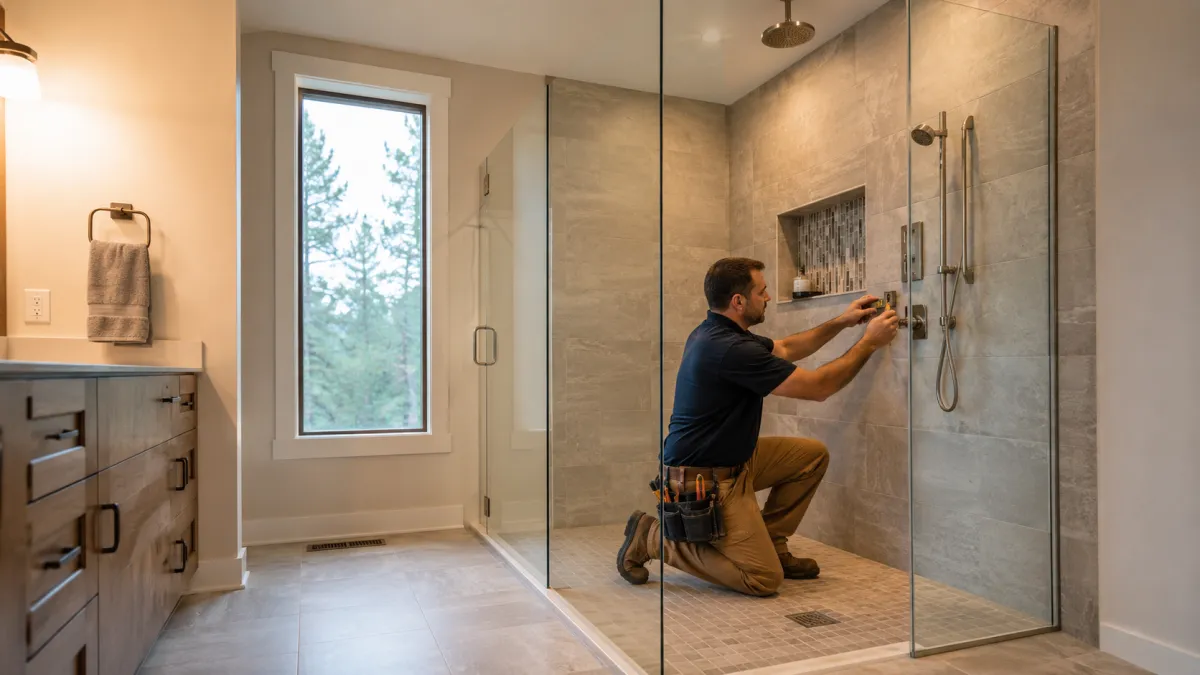
A curbless entry is a framing decision, not a finish selection.
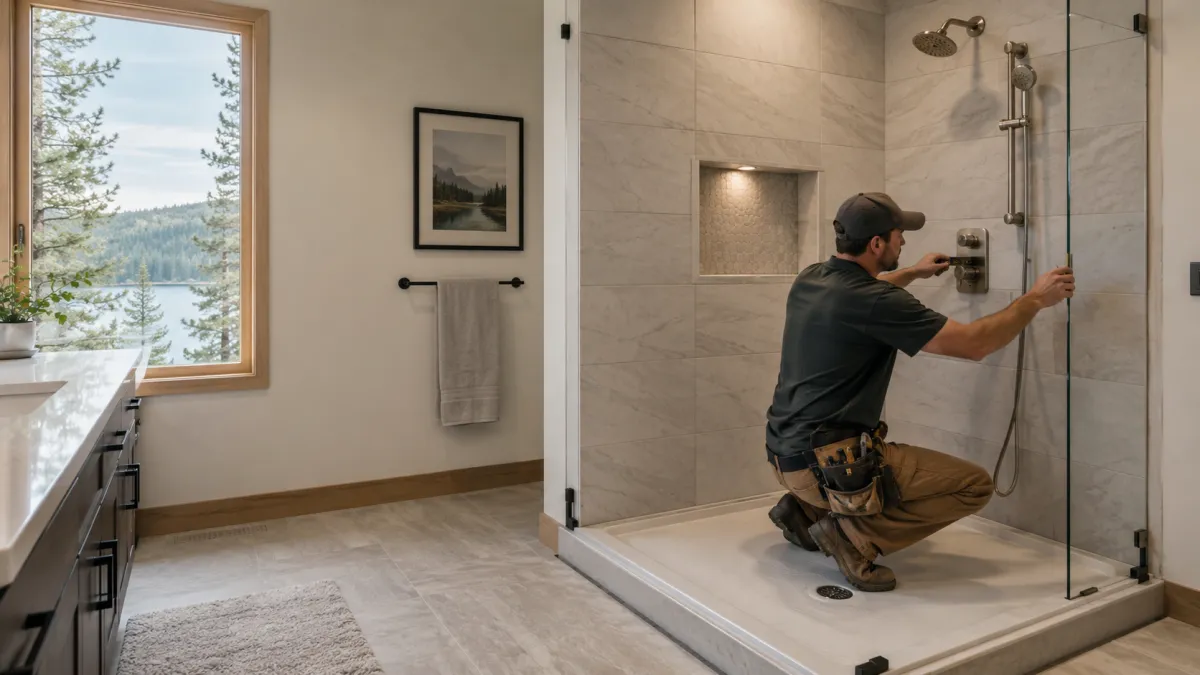
The drain almost never sits where the new shower needs it.
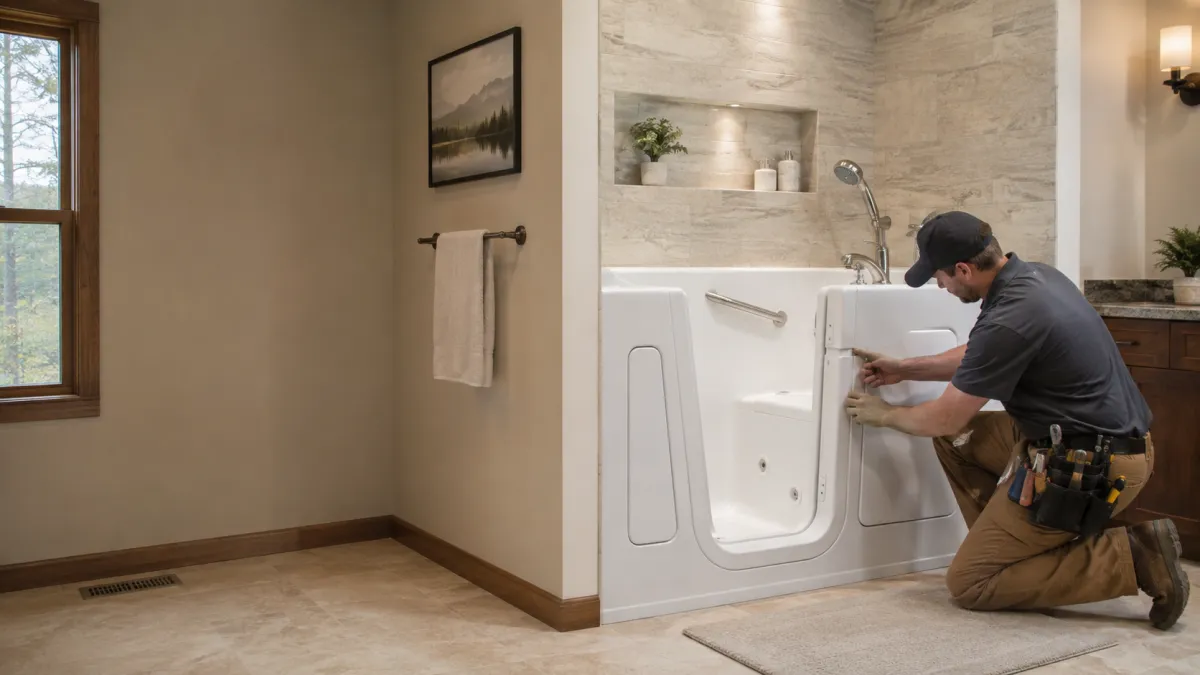
Fill time and hot water capacity decide whether a walk-in tub works in your house.
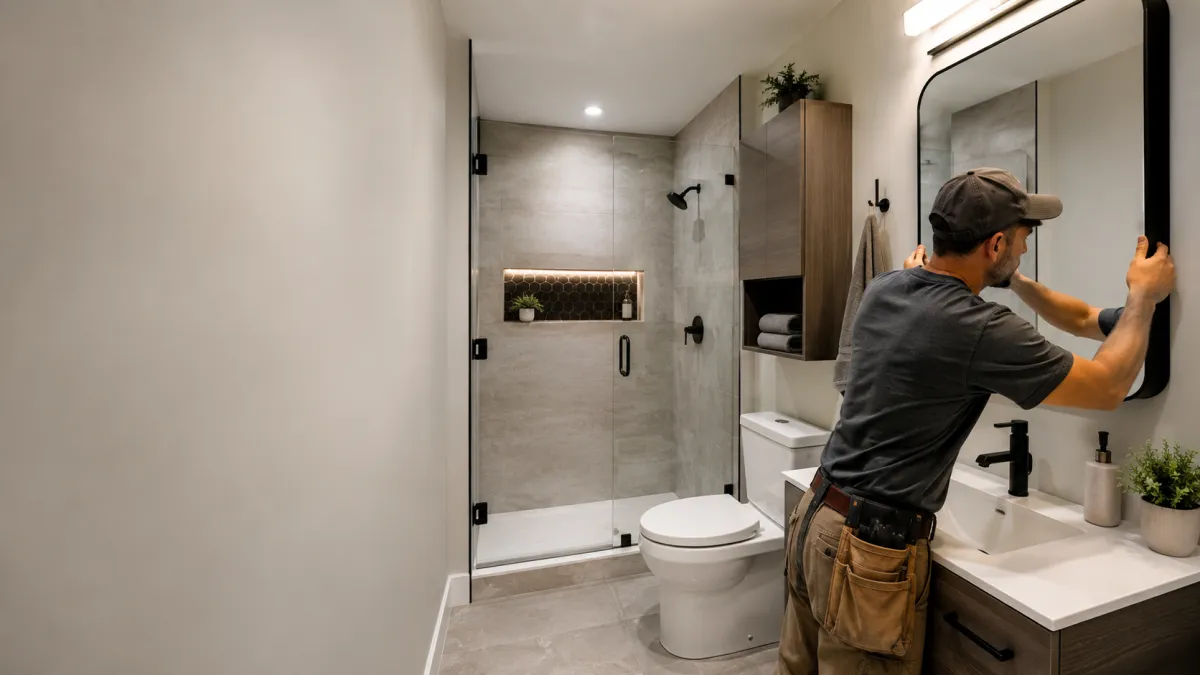
In a small bathroom every inch is a decision, and clearances are code, not preference.
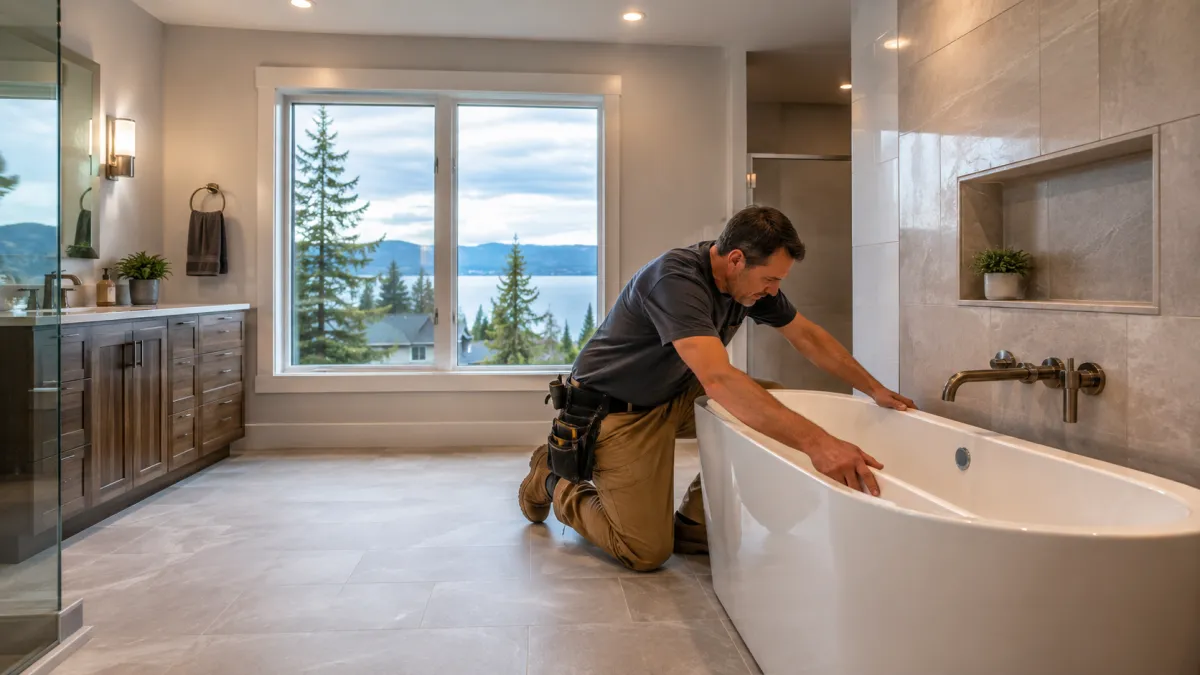
Replacing the tub and rebuilding the surround are effectively one job.
Frequently Asked Questions
Bathroom Remodel can be complex, and we’re here to provide answers to common questions. Here are some frequently asked questions from our clients.
Frequently Asked Questions about bathroom remodel Coeur d'Alene ID
Do I need a permit for a bathroom remodel in Coeur d'Alene, Idaho?
It depends on whether anything moves. Replacing a plumbing fixture in the same location does not require a plumbing permit. Adding a new fixture, rerouting supply or waste lines, or replacing a water heater does. Coeur d'Alene Building Services handles building, plumbing, electrical and mechanical permits, and we pull them as part of the job rather than leaving it to you.
How much does a bathroom remodel cost in Coeur d'Alene?
There is no single number, and any figure quoted before a walkthrough is guesswork. Cost follows whether fixtures move, whether the supply and waste lines behind the wall get replaced, what the tile and glass selections are, and what the permit scope turns out to be. We price after we have opened up the room and seen what is actually there.
How long does a bathroom remodel take in Coeur d'Alene?
Schedule follows the permit and inspection sequence, whether fixtures move, and lead times on tile and shower glass. A single-scope refresh in an existing footprint and a remodel that relocates the drain are not comparable jobs. The other variable is whether you have a second bathroom, because working around a household's only bathroom changes how we stage the work.
How to remodel a bathroom without hitting surprises behind the wall?
You cannot eliminate them, but you can find them early. Older Coeur d'Alene housing stock frequently has original cast-iron waste and galvanized supply that looks fine until it is disturbed. We open an access point and inspect the lines before finalizing scope, so the discovery happens during pricing rather than during demo.
Which cities around Coeur d'Alene do you work in?
Post Falls, Hayden, Dalton Gardens, Rathdrum and Spirit Lake, along with Coeur d'Alene itself. They are not interchangeable from a permitting standpoint. Post Falls issues plumbing and electrical permits directly, while Hayden and Rathdrum route those to the Idaho Division of Building Safety, and that difference lands on your timeline.
Do you do the tile work yourselves or subcontract it?
Tile, vanity setting, toilet installation and bathroom flooring are done in-house. That matters most on waterproofing, because the transition between the pan, the curb and the wall is where most shower failures start. When one crew owns the whole assembly there is nobody to point at when a detail gets missed.
Still Have Questions About bathroom remodel Coeur d'Alene ID?
Speak With a Trusted Bathroom Remodel Expert Today.
What Our Satisfied Clients Have to Say About COEUR D’ALENE Bathroom Remodel
We pride ourselves on delivering great results and experiences for each client. Hear directly from home and business owners who’ve trusted us with their Bathroom Remodel needs.
The Trusted Bathroom Remodel Expert Near You
Ready to hear more about expert services at COEUR D’ALENE Bathroom Remodel?
Contact us today to receive a detailed, no-obligation quote.
Serving Fort Grounds, Sanders Beach, Garden District, Midtown, Riverstone, Coeur d’Alene Place & Greater Coeur D'Alene
Mon–Fri: 8AM–5PM | Sat: 9AM–2PM | Sun: Closed


